Award-winning projects.
Proven excellence nationwide. Since 1986, we've taken home 16 prestigious NFBA Building of the Year awards—a category won by only one building in the country annually—in addition to multiple second-place, third-place, and honorable mention recognitions.

Tap a year
1991
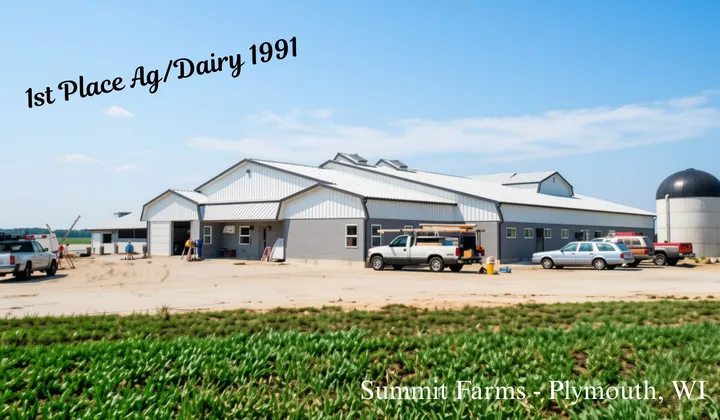
Dairy
Summit Farms
1992
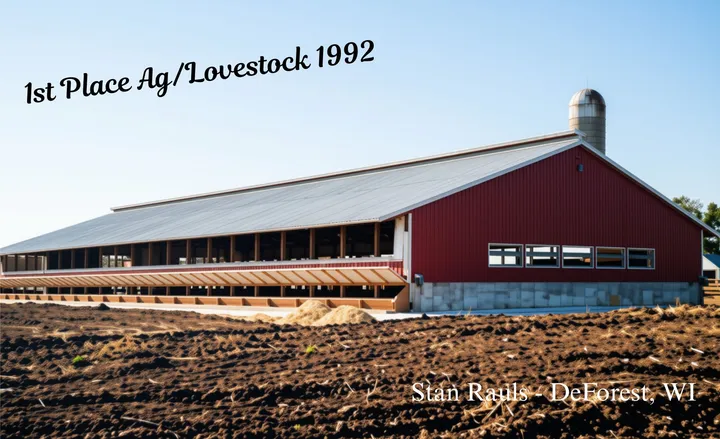
Ag / Livestock
Stan Rauls
2001
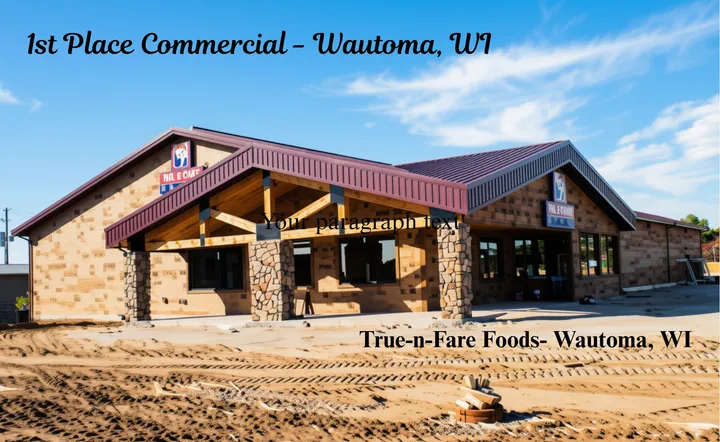
Commercial
Duane Detjen / True-n-Fare Foods
2007
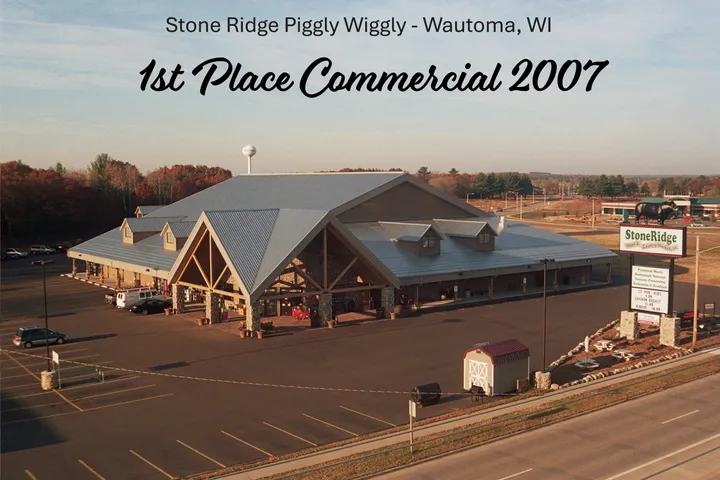
Commercial
Stone Ridge Meat & Country Market
A meat processing plant and full-service grocery under one post-frame roof.
See the featured story2008
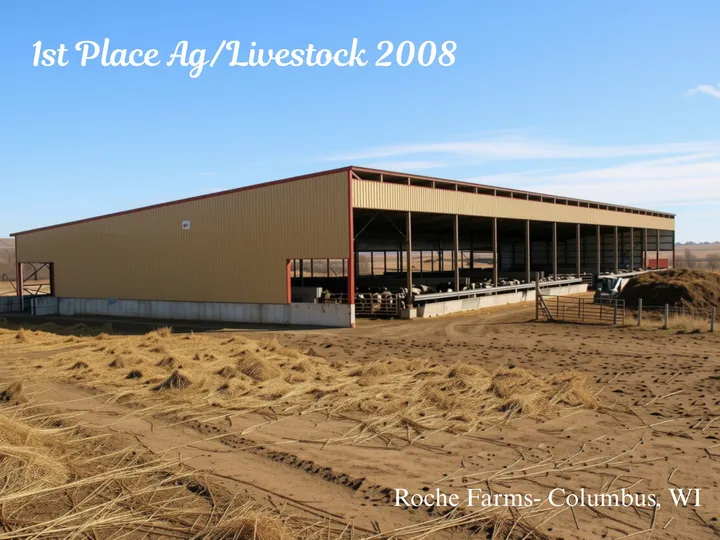
Ag / Livestock
Roche Farms, Inc.
A 100 by 250 open-front steer feeding facility that proved post frame could replace steel.
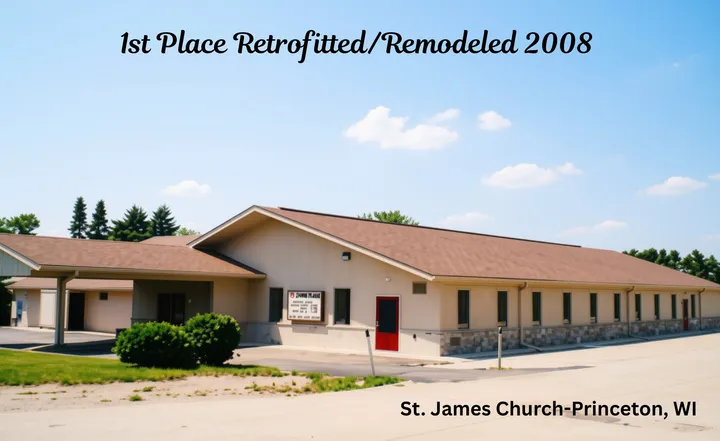
Retrofitted / Remodeled
St. James Church
A pavilion remodel that gave a growing parish its place of worship.
See the featured story2009
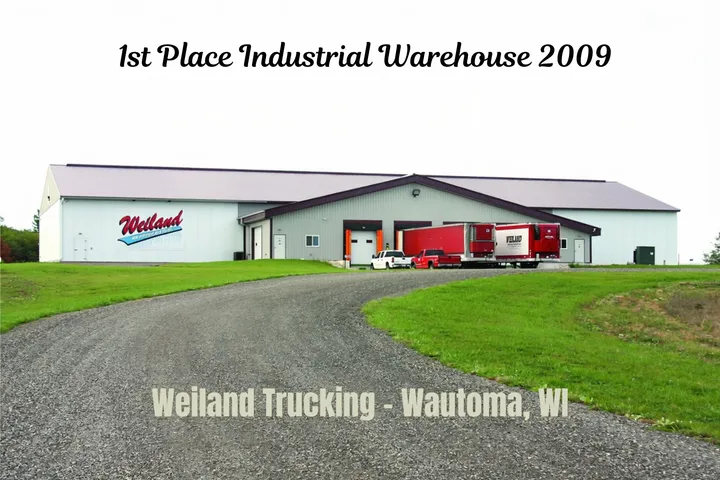
Industrial Warehouse
Weiland Trucking
A refrigerated cheese warehouse, enclosed fast so the trades could work through winter.
See the featured story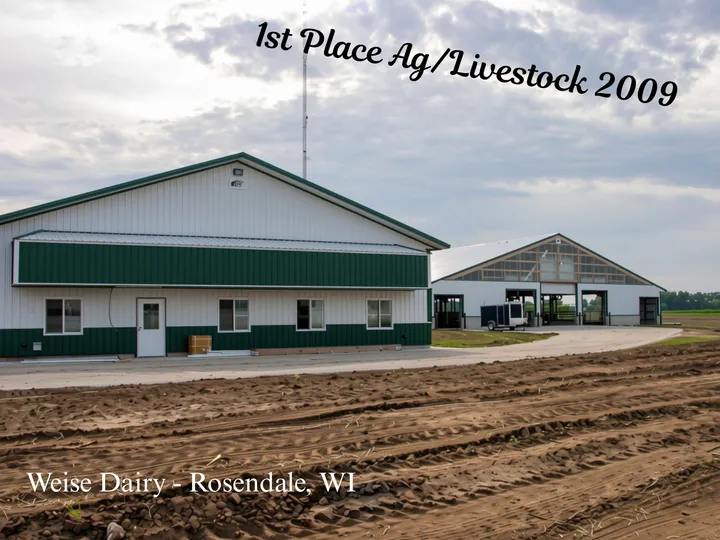
Ag / Livestock
Weise Dairy
A housing and milking facility that let the dairy double its herd and cut labor.
2010
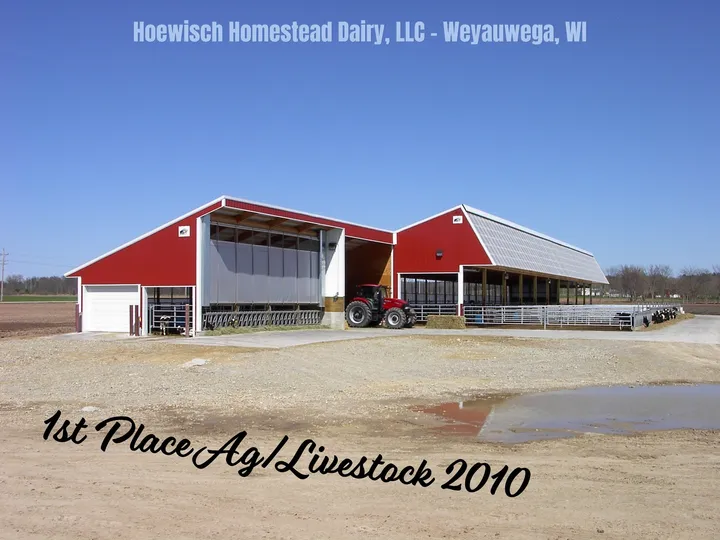
Ag / Livestock
Hoewisch Homestead Dairy
A replacement-heifer barn with matched rooflines, solar panels, and better ventilation.
2014
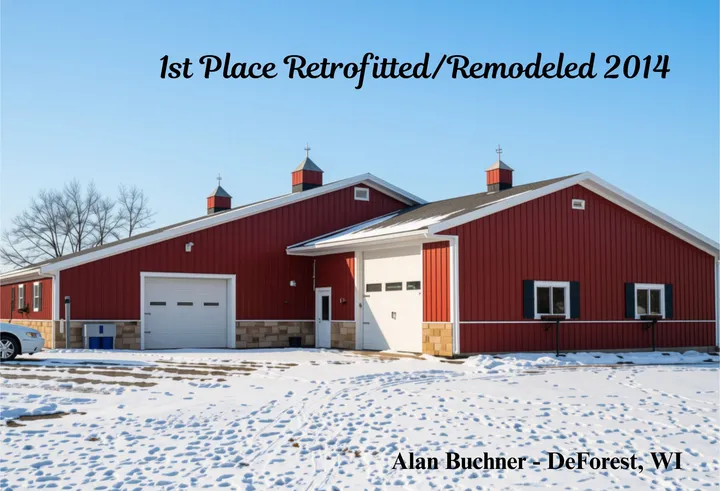
Retrofitted / Remodeled
Alan Buckner
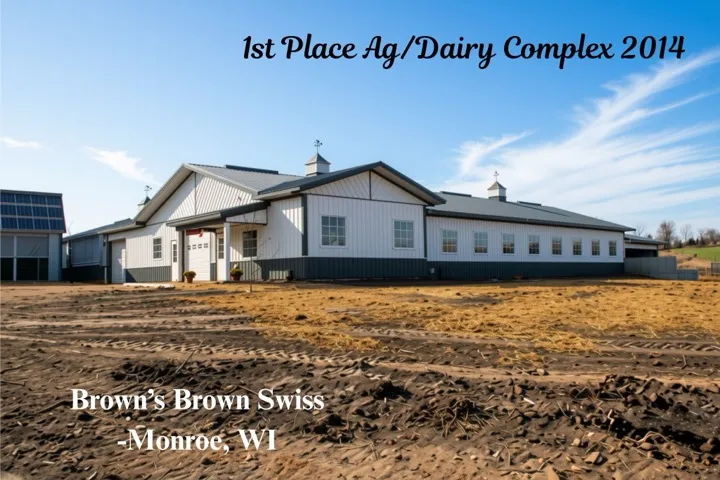
Dairy Complex
Brown Swiss
Five structures, one seamless dairy complex, built in a five month window in Monroe.
See the featured story2018

Suburban Garage / Shop
Ken Montsma
Garage, shop, and rustic living quarters raised on a bare field in Lamartine.
See the featured story2019
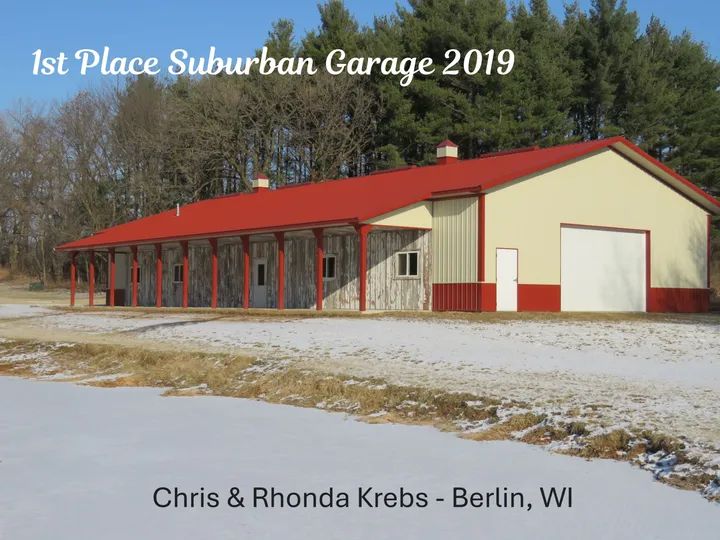
Suburban Garage
Chris & Ronda Krebs
2025
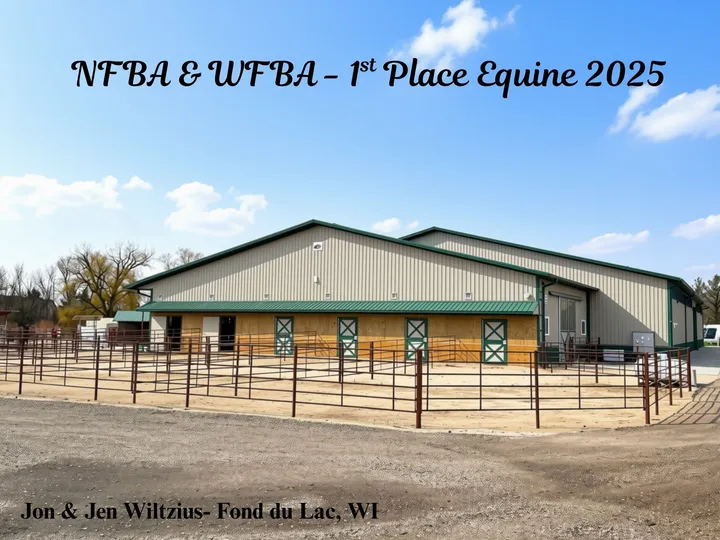
Equine
Wiltzius · WFBA & NFBA
A draft-horse stall barn with ten oversized stalls and a 100 by 160 clear-span riding arena.
See the featured story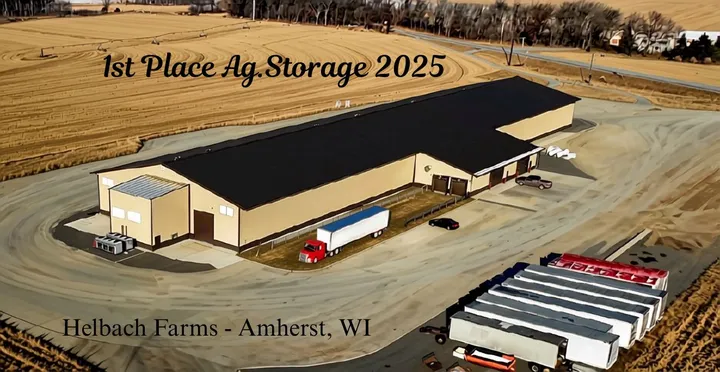
Ag Storage
Helbach
A 102 by 434 potato storage building with a first-of-its-kind Agri-Ventilation system.
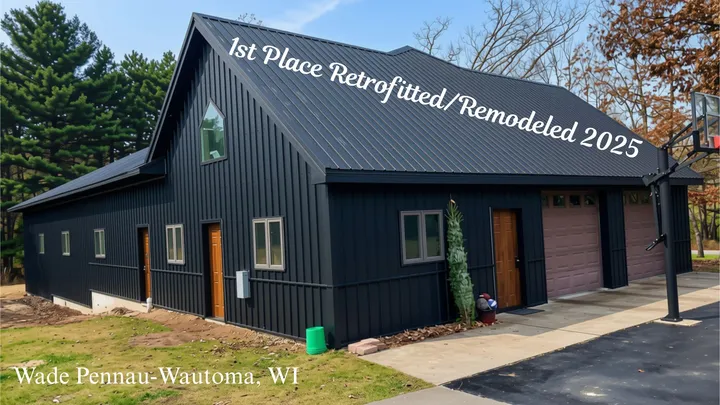
Retrofitted / Remodeled
Pennau
A 42 by 64 garage addition for camper storage and a workshop, with a bonus room in the attic.
Multiple 2nd & 3rd place winners and Honorable Mentions
Featured · one from each category
Ag / Livestock / Dairy
2014
NFBA Livestock Facilities Building of the Year
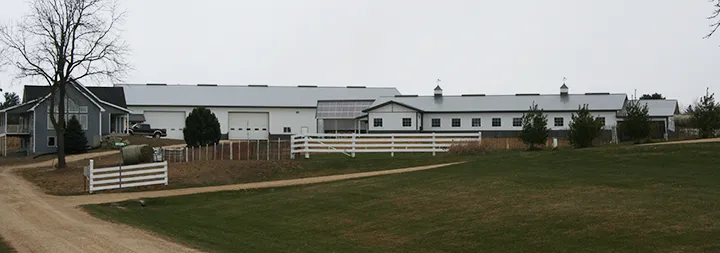
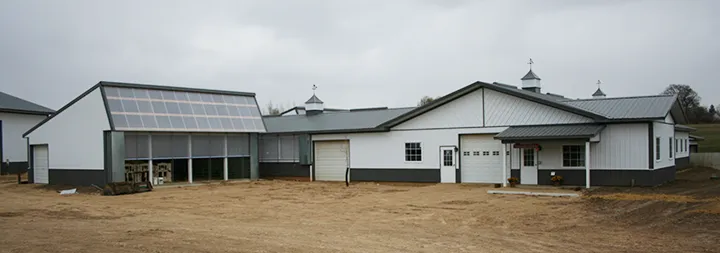
Dairy complex for Brown's Brown Swiss · Monroe, WI
Project manager · Doyle Pokorny
A total of five structures were built: 1) Dairy Barn, an insulated and lined milking and housing facility complete with feed room, milk-house, utility room, manure storage and loose housing, 2) Calf Housing, a solar building to house calves from birth to 250 lbs., 3) Heifer Housing, designed to house animals 300 lbs. to freshening, 4) Heated Shop/Machine Storage, the farm shop along with equipment and long-term feed storage and 5) Equine Shelter, a simple run-in shelter for their equine. The livestock facilities and new home were completed in a five-month window.
Also in this category
2025 Helbach · Ag Storage
2010 Hoewisch Homestead Dairy · Ag / Livestock
2009 Weise Dairy · Ag / Livestock
2008 Roche Farms, Inc. · Ag / Livestock
1992 Stan Rauls · Ag / Livestock
1991 Summit Farms · Dairy
Commercial
2007
NFBA Commercial Building of the Year · over 10,000 sq. ft.
Stone Ridge Meat & Country Market, Inc.
Project manager · Leo Souder
The building is used for meat processing, along with a full-service grocery store. The building starts with the grocery store as you enter from the main entry. In the grocery area is a produce section, deli, dairy, frozen food, and local bank branch. The building is an 80' x 140' and 160' x 160' x 14' post-frame structure. A timber-frame entry and pre-engineered roof dormers make this an attractive and unique building that fits well within its surroundings. The commercial building has a 5-piece piggyback truss roof system with covered porches and stone and log siding that makes it truly unique.
Also in this category
2001 Duane Detjen / True-n-Fare Foods · Commercial
Equine
2025
WFBA & NFBA Equine Building of the Year
Stall barn and riding arena for Jon & Jen Wiltzius
Project manager · Doyle Pokorny
The Equine Building of the Year award went to M.P.B. Builders for a stall barn and riding arena complex built for Jon and Jen Wiltzius, recognized by both the Wisconsin and National Frame Building Associations.
The owners raise draft horses, so the 84' x 42' stall barn was oversized to match: ten 14' x 14' stalls with 5' x 8' stall doors, plus a buggy storage room, mechanical room, lounge, wash stall, and feed and tack room. Every stall has a Dutch door out to a run area and its own ventilation fan venting directly outside, and the alleys and rooms have in-floor heat tubes under the concrete.
The riding arena is a 100' x 160' clear span on triple trusses and five-ply columns. The stall barn's posts were drilled and set, but the arena site ran into solid ledge, so that portion was built on a 10" thick, 4' deep frost wall. The arena is finished with overhead doors, poly-carbonated eave lights, roof insulation, and an arena rub liner.
Industrial
2009
NFBA Industrial Building of the Year
Weiland Refrigerated warehouse for Weiland Trucking
Project manager · Leo Souder
The building is used as a refrigeration storage unit for cheese before shipment to its destination. The building allows large quantities of products to be kept cool and preserved until it is split into smaller orders and shipped to other locations. The warehouse section uses Structural Insulated Panels for walls and ceilings to keep the building at the required temperature for the product. The loading dock is a post-frame and stud-frame structure to support the roof trusses with stud-framing between the posts for multiple interior finishes.
Retrofit / Remodel
2008
NFBA Retrofit / Remodel Building of the Year
St. James Church remodel
Project manager · Leo Souder
This building is used for church services in a growing parish. As the church looked to expand, it was quickly realized that adding on to a 100-year-old existing structure was not cost effective. By remodeling the existing pavilion, the church could satisfy their needs. The modifications include an insulated aspen wood ceiling, sheetrock walls, cory tile flooring, and cement board siding with cut veneer stone. The remodel comes complete with a covered drive area for parishioners to enter the church, plus new heating and cooling systems, indirect lighting systems, and a shingled roof.
Also in this category
2025 Pennau · Retrofitted / Remodeled
2014 Alan Buckner · Retrofitted / Remodeled
Suburban Garages
2018
NFBA Suburban Garages Building of the Year
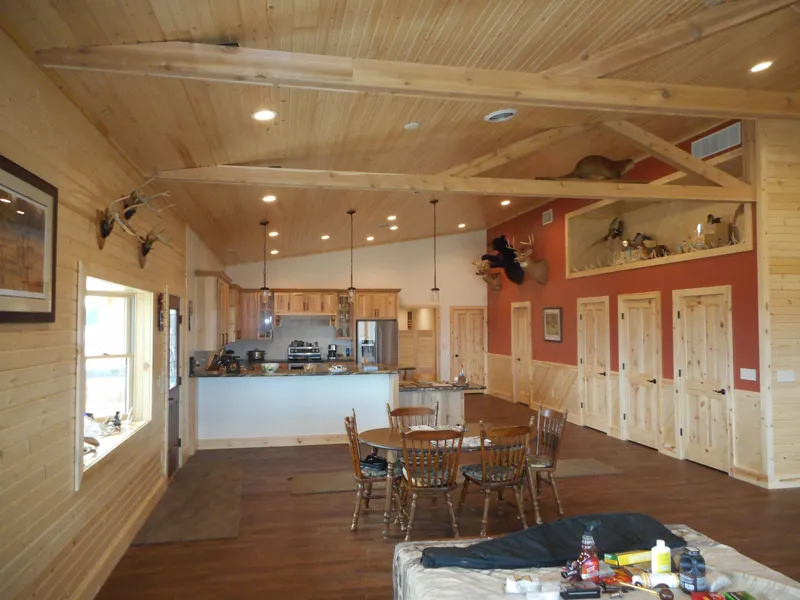
Garage, shop, and home for Ken Montsma · Lamartine, WI
Project manager · Doyle Pokorny
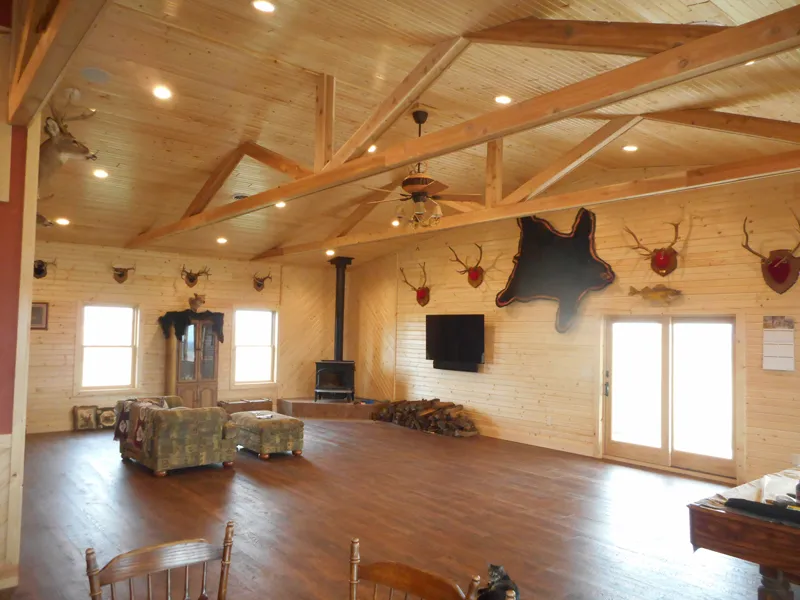
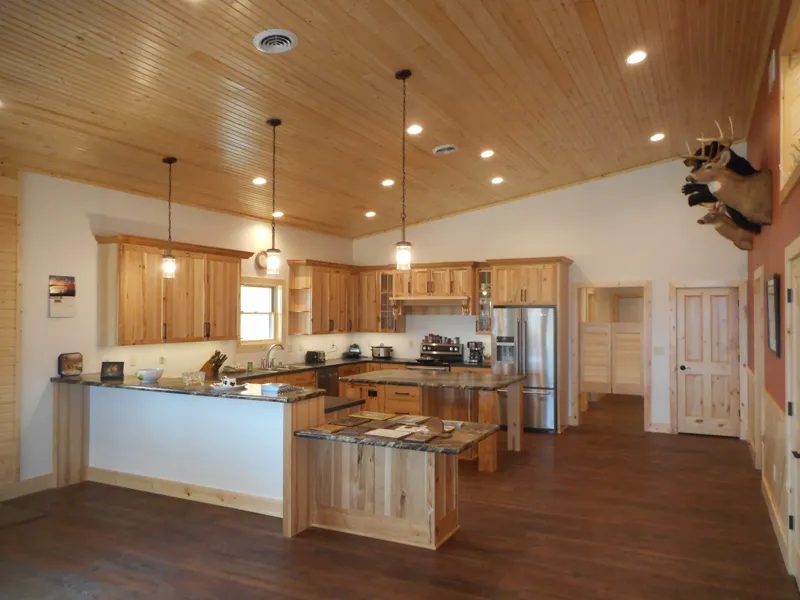
The project included a 50' x 56' insulated and lined shop area with 50' x 16' two story area, to house his office, restroom, laundry room, mechanical room as well as two spare bedrooms upstairs. The living quarters (42' x 52') have an open-room concept with large dining and den area with large kitchen area along with a master bedroom and bathroom.
The living quarters portion has vaulted ceilings with car siding on walls and ceiling along with half-log siding on exterior of walls to accent the wrap around porch (8' x 52'). “The owner is an avid hunter, and he wanted a rustic cabin look that he could show off his animal mounts and be able to look out the large bay windows into the countryside and enjoy the wildlife”, explains Doyle. This was a unique and fun project to be a part of.
Also in this category
2019 Chris & Ronda Krebs · Suburban Garage